Most homeowners making countertop decisions spend considerable time thinking about material, color, and finish — and almost no time thinking about thickness. Yet of all the variables that determine how a countertop looks and feels in a finished kitchen, thickness may be the one with the most disproportionate visual impact relative to how rarely it's discussed. The difference between a 2-centimeter slab and a 3-centimeter slab is less than half an inch. The difference in how a completed kitchen reads visually can be dramatic.
Thickness is one of those details that works below conscious awareness for most observers. Guests in your kitchen won't point to the edge of your countertop and say "that's the wrong thickness." But they will feel something — a sense of substance, or its absence. A sense that the kitchen is fully realized, or that something is slightly off without being able to name it. That feeling, more often than people realize, originates at the edge of the stone.
This guide covers everything you need to know about countertop thickness — from the standard options and what each communicates visually, to how thickness interacts with material, cabinetry style, edge profile, and the overall scale of your kitchen. Whether you're selecting granite, marble, quartz, or quartzite, understanding thickness will help you make a more complete and confident decision.
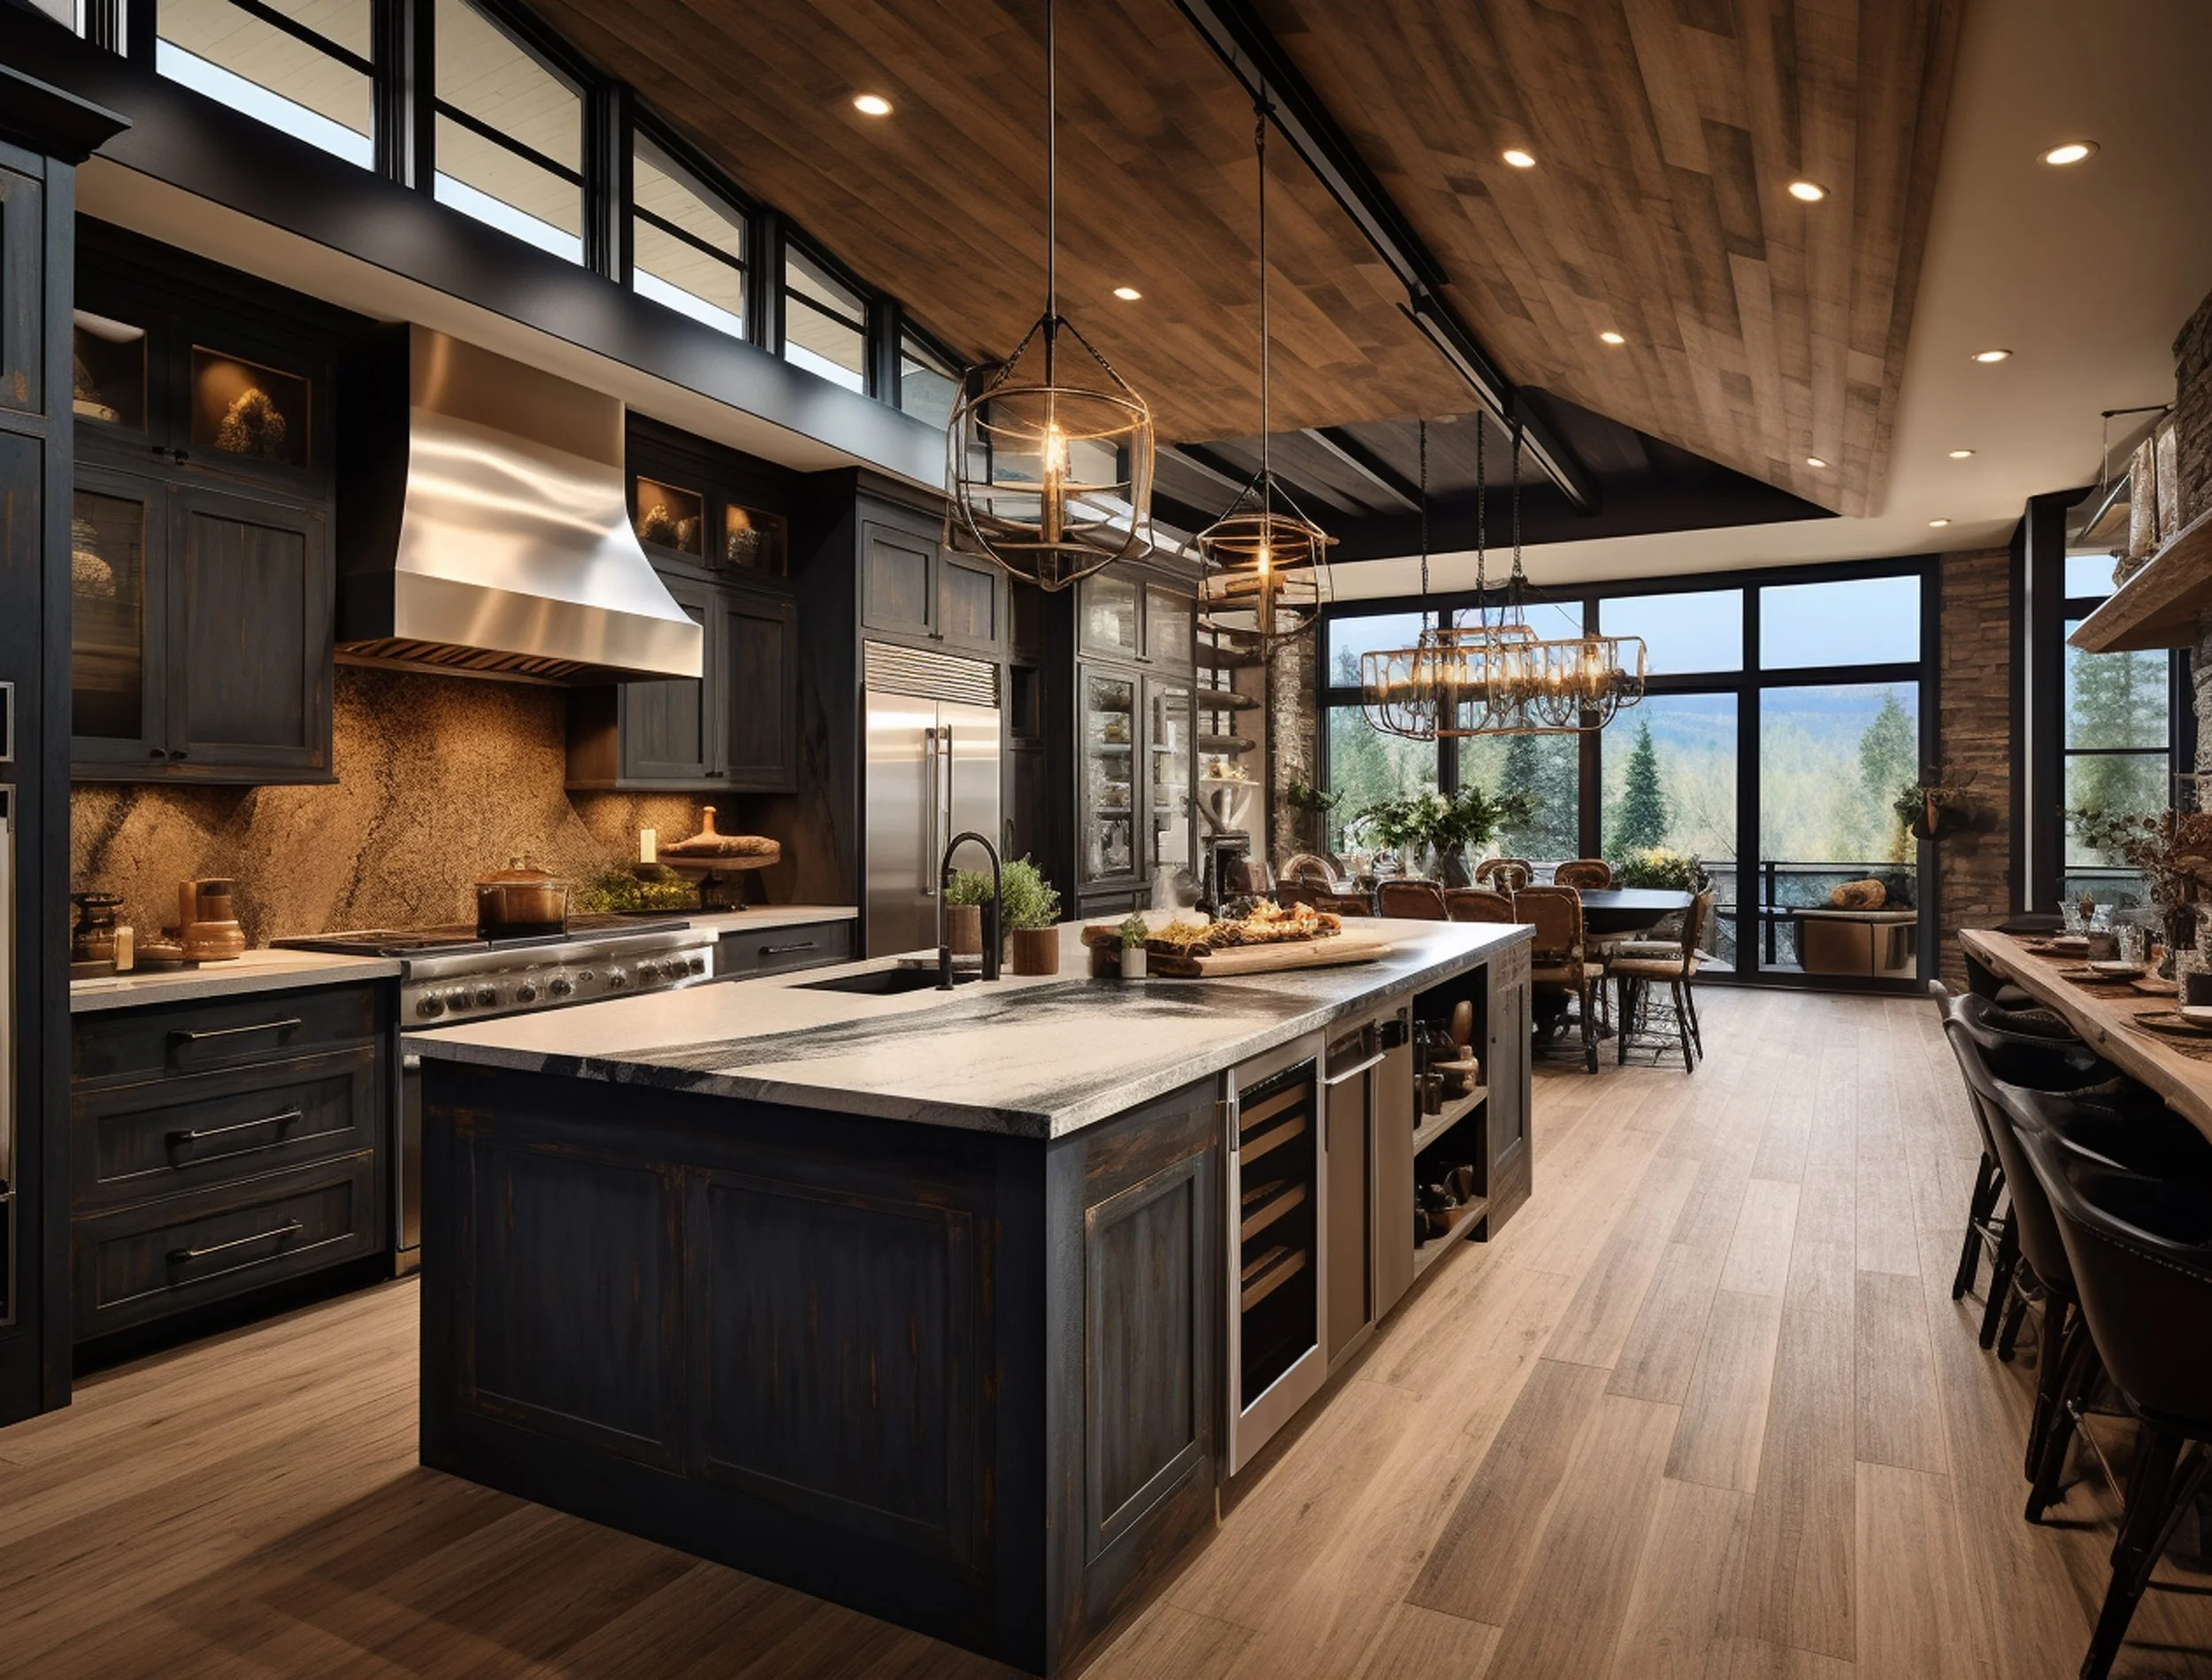
The Two Standard Thicknesses — and What They Mean
Natural stone and engineered stone countertops are typically available in two standard thicknesses: 2 centimeters (roughly 3/4 inch) and 3 centimeters (roughly 1-1/4 inch). Some premium applications use even thicker slabs — 4CM or 5CM — for specific design statements, but these are custom orders in most markets and not a standard offering. The practical conversation for the vast majority of kitchen renovations is between 2CM and 3CM.
These measurements refer to the actual thickness of the stone slab as it is fabricated and installed — the vertical dimension of the material you see at the front edge of your counter. They are not a subjective design preference but a structural and material specification that affects everything from fabrication cost to structural requirements to the range of edge profiles available to you.
2CM Slabs: Lighter, Leaner, and More Complicated Than They Appear
A 2-centimeter slab is the thinner of the two standard options, and it comes with a set of practical and aesthetic trade-offs that aren't always fully explained at the point of sale.
On the structural side, 2CM stone requires a continuous plywood substrate beneath it for support — unlike 3CM stone, which is thick enough to span short unsupported distances without flexing. This substrate adds to the overall installation height and cost, and in kitchens with existing cabinetry, it can affect the reveal height and the relationship between the counter surface and adjacent appliances.
Visually, a 2CM front edge looks proportionally thin for most kitchen scales. On its own, 3/4 inch of stone at the edge reads as insubstantial — almost like a veneer applied over something rather than a solid material surface. This is why most 2CM installations include a laminated edge: an additional strip of stone glued to the underside of the front edge to create the visual appearance of greater thickness. A well-executed laminated edge on a 2CM slab can approximate the look of a 3CM or even 4CM slab from the front — but the lamination introduces a seam at the edge that, in some materials and lighting conditions, is visible.
Where 2CM genuinely earns its place is in specific applications: bathroom vanity tops where the thinner profile looks elegant and appropriately scaled, overlay applications where new stone is being placed over existing surfaces and added height is a concern, and some contemporary design contexts where an ultra-thin, almost floating aesthetic is deliberately sought.
2CM Summary: Requires plywood substrate for structural support. Needs laminated edge to achieve visual substance. Introduces a potential edge seam. Best suited for bathrooms, overlays, and specific contemporary applications. Generally lower material cost, but installation complexity can offset savings.
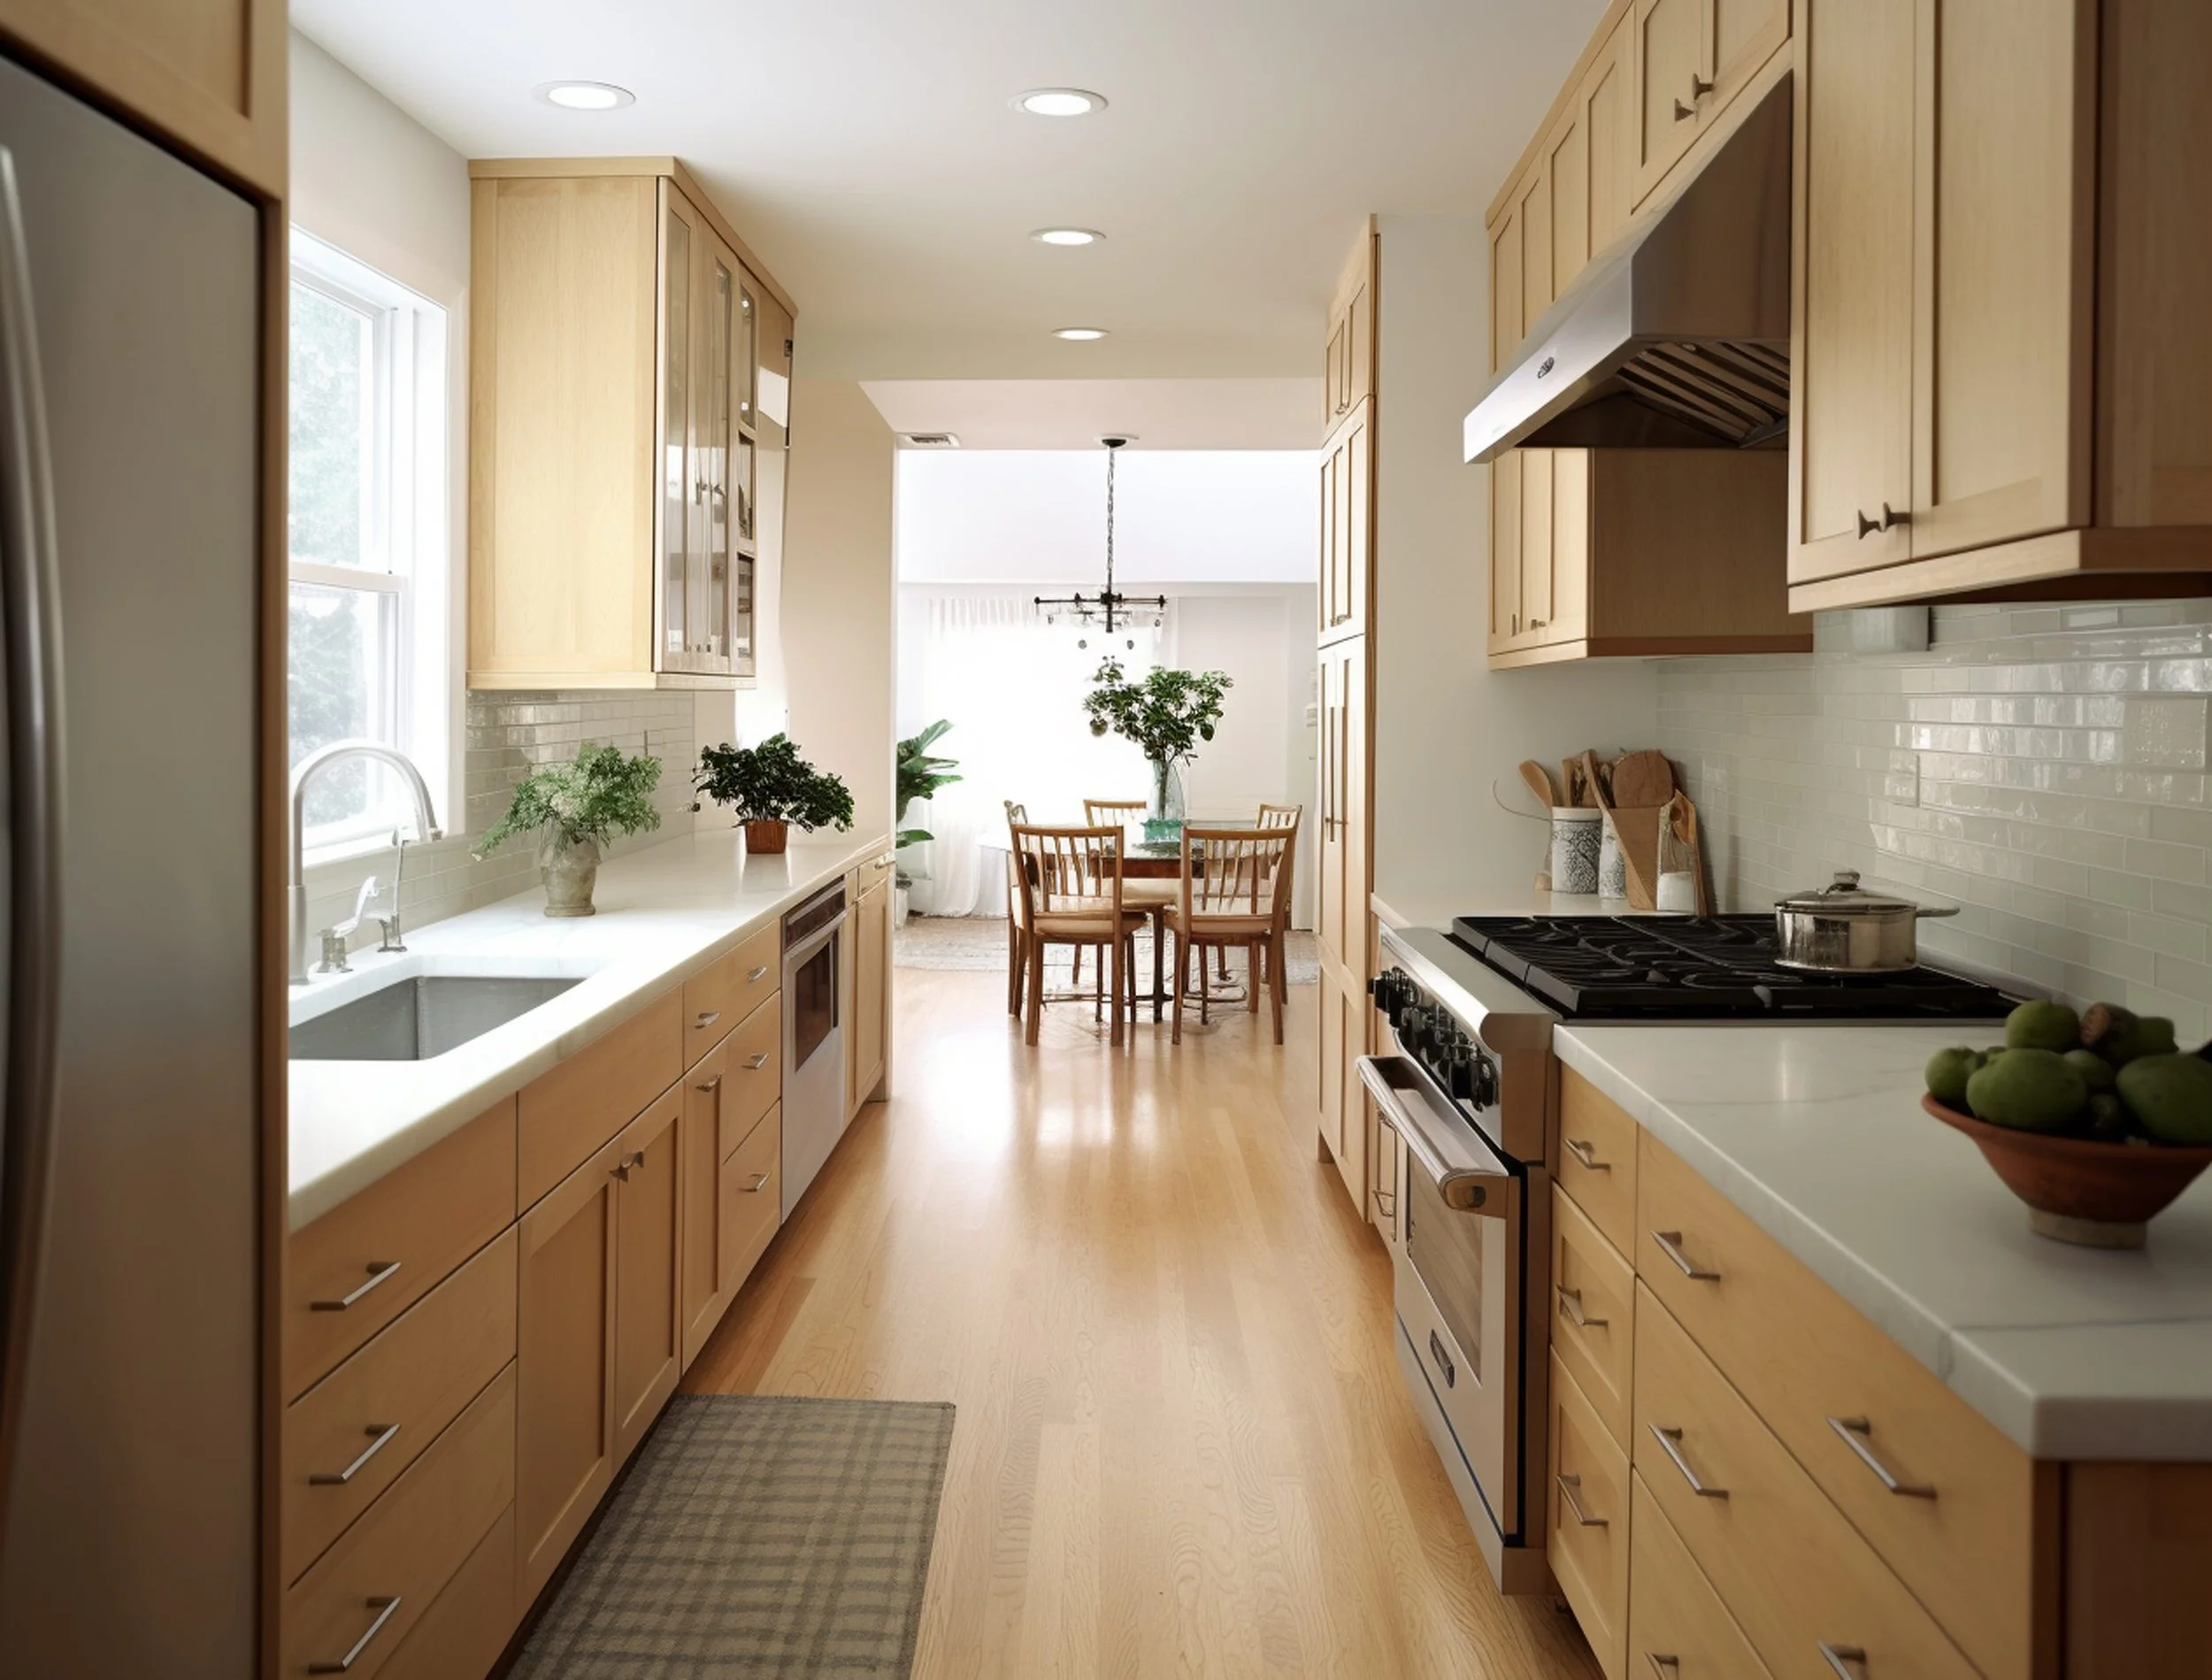
3CM Slabs: The Standard of Residential Kitchen Installations
Three centimeters — just over 1.25 inches — is the standard thickness for premium residential kitchen countertop installations, and for very good reasons that go beyond convention.
Structurally, 3CM stone is thick enough to span short unsupported runs without requiring a continuous plywood deck. This simplifies installation, reduces overall build height, and eliminates the substrate as a variable in the project. For most kitchens, a 3CM stone slab can be placed directly on properly prepared cabinet tops with appropriate support at the perimeter and at seams.
Visually, 3CM strikes the proportional sweet spot for residential kitchen scale. The edge has genuine visual weight — it reads as solid, substantial, and premium without being architecturally dominant. In a kitchen with 36-inch cabinet heights, standard toe kicks, and typical upper cabinet positioning, a 3CM edge at counter height hits the eye at exactly the right scale. It looks like a kitchen counter should look — confident and complete.
Three centimeters also opens up the full range of edge profile options. Complex profiles — ogee, dupont, waterfall, cove — require sufficient material depth to cut into. On a 2CM slab, even with a laminated edge, certain ornate profiles are structurally difficult to execute. On 3CM, the full range is available, giving designers and homeowners complete freedom to choose an edge that suits the architectural character of the space.
3CM Summary: Industry standard for residential kitchen countertops. No plywood substrate required in most applications. Full range of edge profiles available. Superior visual weight and substance at the front edge. Higher material cost than 2CM, offset by installation simplicity. Strongly recommended for any premium kitchen installation.
How Thickness Interacts with Edge Profile: The Multiplier Effect
The edge profile and the slab thickness are not independent choices — they interact directly, and choosing them in combination rather than separately produces a much more intentional " result. A 3CM slab with a mitered waterfall edge creates a dramatically different visual statement than a 3CM slab with an eased edge. A 2CM slab with a laminated ogee edge " looks very different from a 2CM slab with a simple beveled edge. Exploring all edge and finish options in combination with your thickness choice is essential to arriving at a result that fully realizes your design intent.
Here's how different thickness-and-edge combinations read in practice:
• 3CM + Eased or beveled edge: Clean, simple, contemporary. The 3CM thickness provides substance while the minimal edge profile keeps the aesthetic modern and uncluttered. Ideal for Shaker, transitional, or contemporary cabinet styles.
• 3CM + Ogee or dupont edge: Traditional, formal, architectural. The depth of the ornate profile is fully supported by 3CM material, and the result reads as genuinely high-end in period or traditional kitchens. This combination is one of the most classic choices in New England kitchen design.
• 3CM + Mitered waterfall: The most dramatic contemporary option. The 45-degree mitered joint at the front edge creates the illusion of a much thicker slab — sometimes appearing as 5CM or more — while using standard 3CM material. Spectacular on islands where the mitered edge cascades to the floor.
• 2CM + Laminated eased edge: Can look very similar to 3CM with an eased edge, but at closer inspection the lamination seam may be visible. Acceptable in secondary applications; not ideal for a primary kitchen countertop where quality standards are high.
The Island Exception: When Going Thicker Makes a Statement
Kitchen islands occupy a unique position in contemporary home design — they are both functional work surfaces and the visual centerpiece of the room. They are viewed from multiple angles, from standing height and seated height, from across the room and up close. For these reasons, many designers and homeowners choose to treat the island countertop differently from the perimeter countertops — specifically, by going thicker.
An island top in 4CM or 5CM stone (achieved either through extra-thick slab fabrication or through double-laminated 3CM slabs) creates a visually commanding presence that anchors the room. The additional thickness at the island edge, seen from the seating side or from the adjacent living space, reads as architectural — more like a piece of furniture than a countertop. In a large open-plan kitchen and living space, this kind of visual weight is often exactly what the room needs to feel balanced and complete.
The contrast between a standard 3CM perimeter counter and a thicker island top also " subtly defines the island as a distinct element within the kitchen — a strategy that works particularly well in open-plan spaces where the kitchen flows into dining and living areas without physical separation. It tells the eye that the island is something more than just a continuation of the counter run — it is the room's focal point, treated accordingly.
How Thickness Affects Cost — and Why the Calculation Is More Complex Than It Seems
Three-centimeter slabs contain more raw material than 2CM slabs — roughly 50% more stone per square foot — and are priced accordingly. At first glance, this appears to make 2CM the more budget-conscious option. But the full cost picture is more nuanced.
The plywood substrate required for 2CM installations adds material and labor cost. The laminated edge required to give a 2CM installation appropriate visual substance adds fabrication cost. And in some markets and material categories, the price differential between 2CM and 3CM slabs is smaller than expected — meaning the total installed cost difference between a 2CM laminated installation and a 3CM standard installation may be modest while the quality differential is significant.
In almost every premium kitchen renovation, the professional recommendation is 3CM as the baseline. The visual, structural, and design flexibility advantages are compelling enough that the additional material cost is reliably worth it.
"Thickness is the detail most people overlook — and the one they most often wish they'd " thought more carefully about when the kitchen is finished and they're living in
it."
The right thickness decision is one of many details that separate an ordinary kitchen renovation from an extraordinary one. At East Coast Surfaces, the team works through these choices with every client — not just thickness, but how it interacts with your specific material, cabinetry, edge profile choice, and the scale of your kitchen. Browse the full surface collection, explore edge and finish options, and get in touch to start planning a kitchen that's right in every dimension — including the ones most people never think about.